PROJECT DATA
| PROJECT NAME | Hotel + Conference Centre |
|---|---|
| LOCATION | Lahr · Black Forest · Germany |
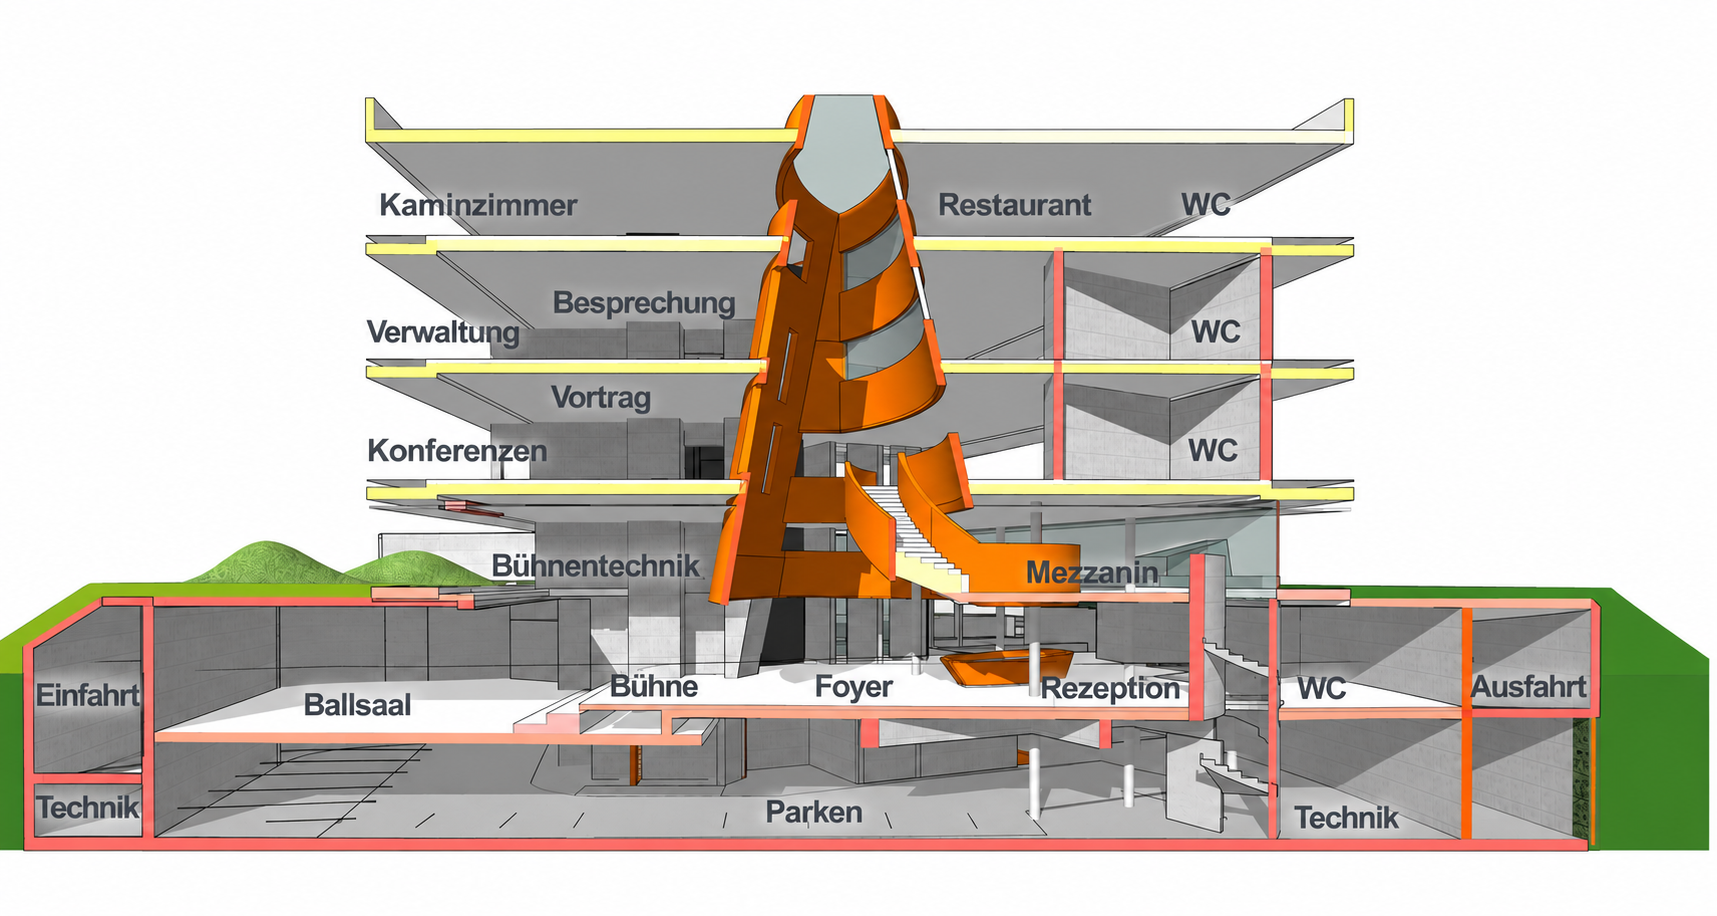
| PROGRAM | hotel with 132 rooms and 259 beds · conference and event centre · ballroom for 317 guests · seminar and meeting rooms · offices and administration · restaurants · bars and lounges · wine cellar · rooftop restaurant · wellness and spa · suspended pool and fitness · underground parking |
| CLIENT | emely gmbh · Germany |
| SIZE | site 5,077 m² · gross floor area 16,751 m² including underground parking · gross volume 61,883 m³ |
| SCOPE | architecture · interior architecture · urban design · landscape design · concept design · design development · building permit planning · design coordination |
| TEAM | archimedialab limited · Transsolar Energietechnik, energy and sustainability concept · Göppert Bauingenieure, structural engineering |
| COST | construction cost €29.9 million |
| STATUS | building permit application 2022 |
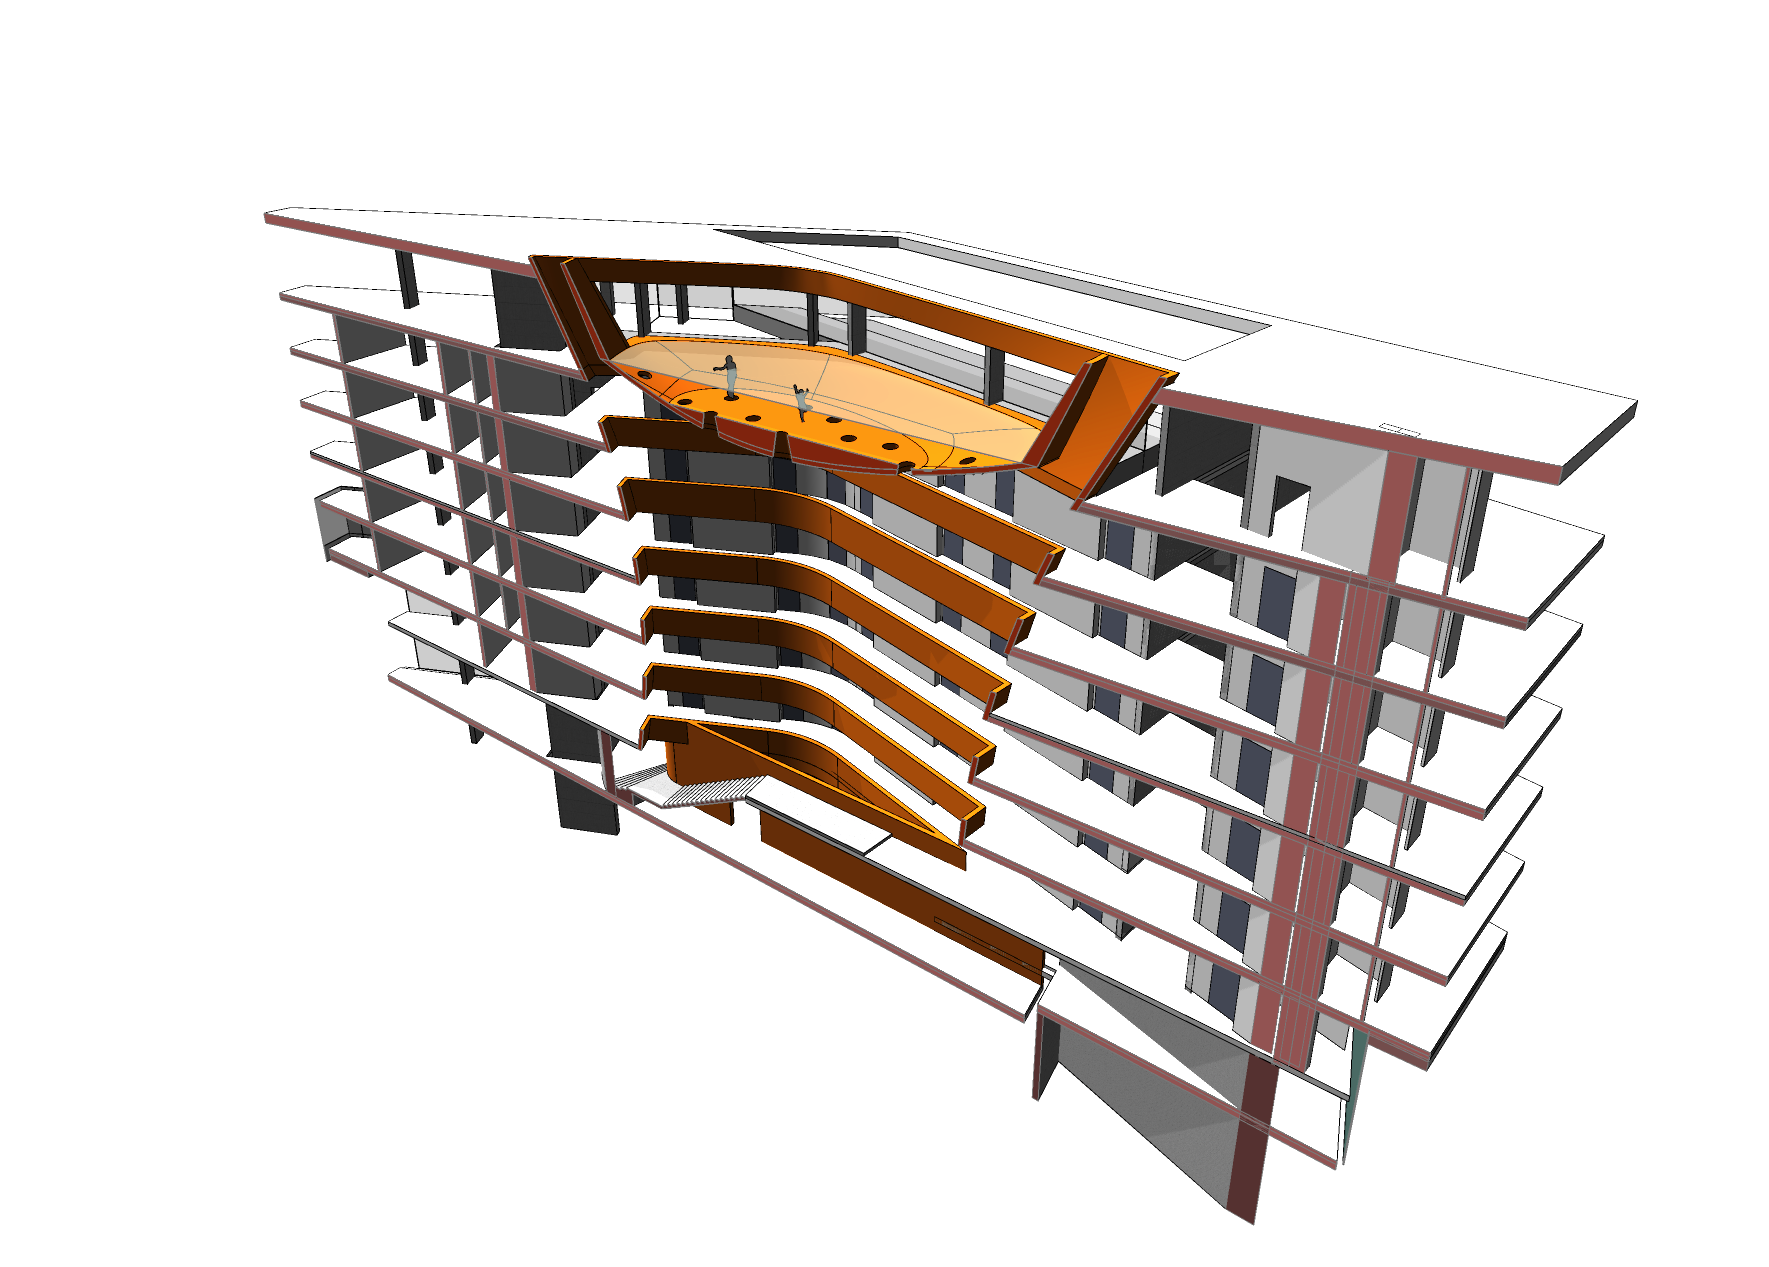
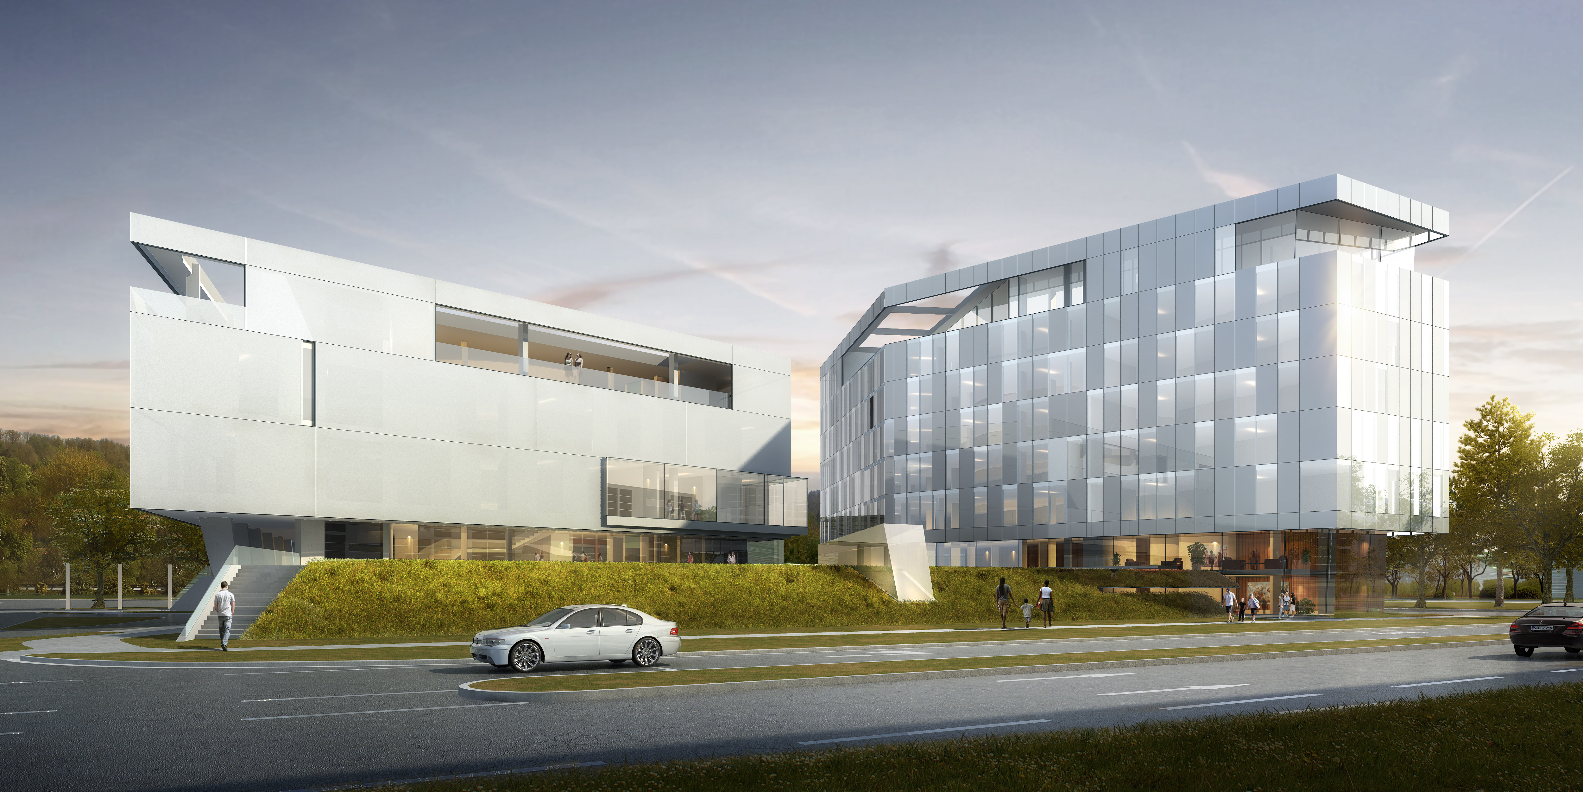
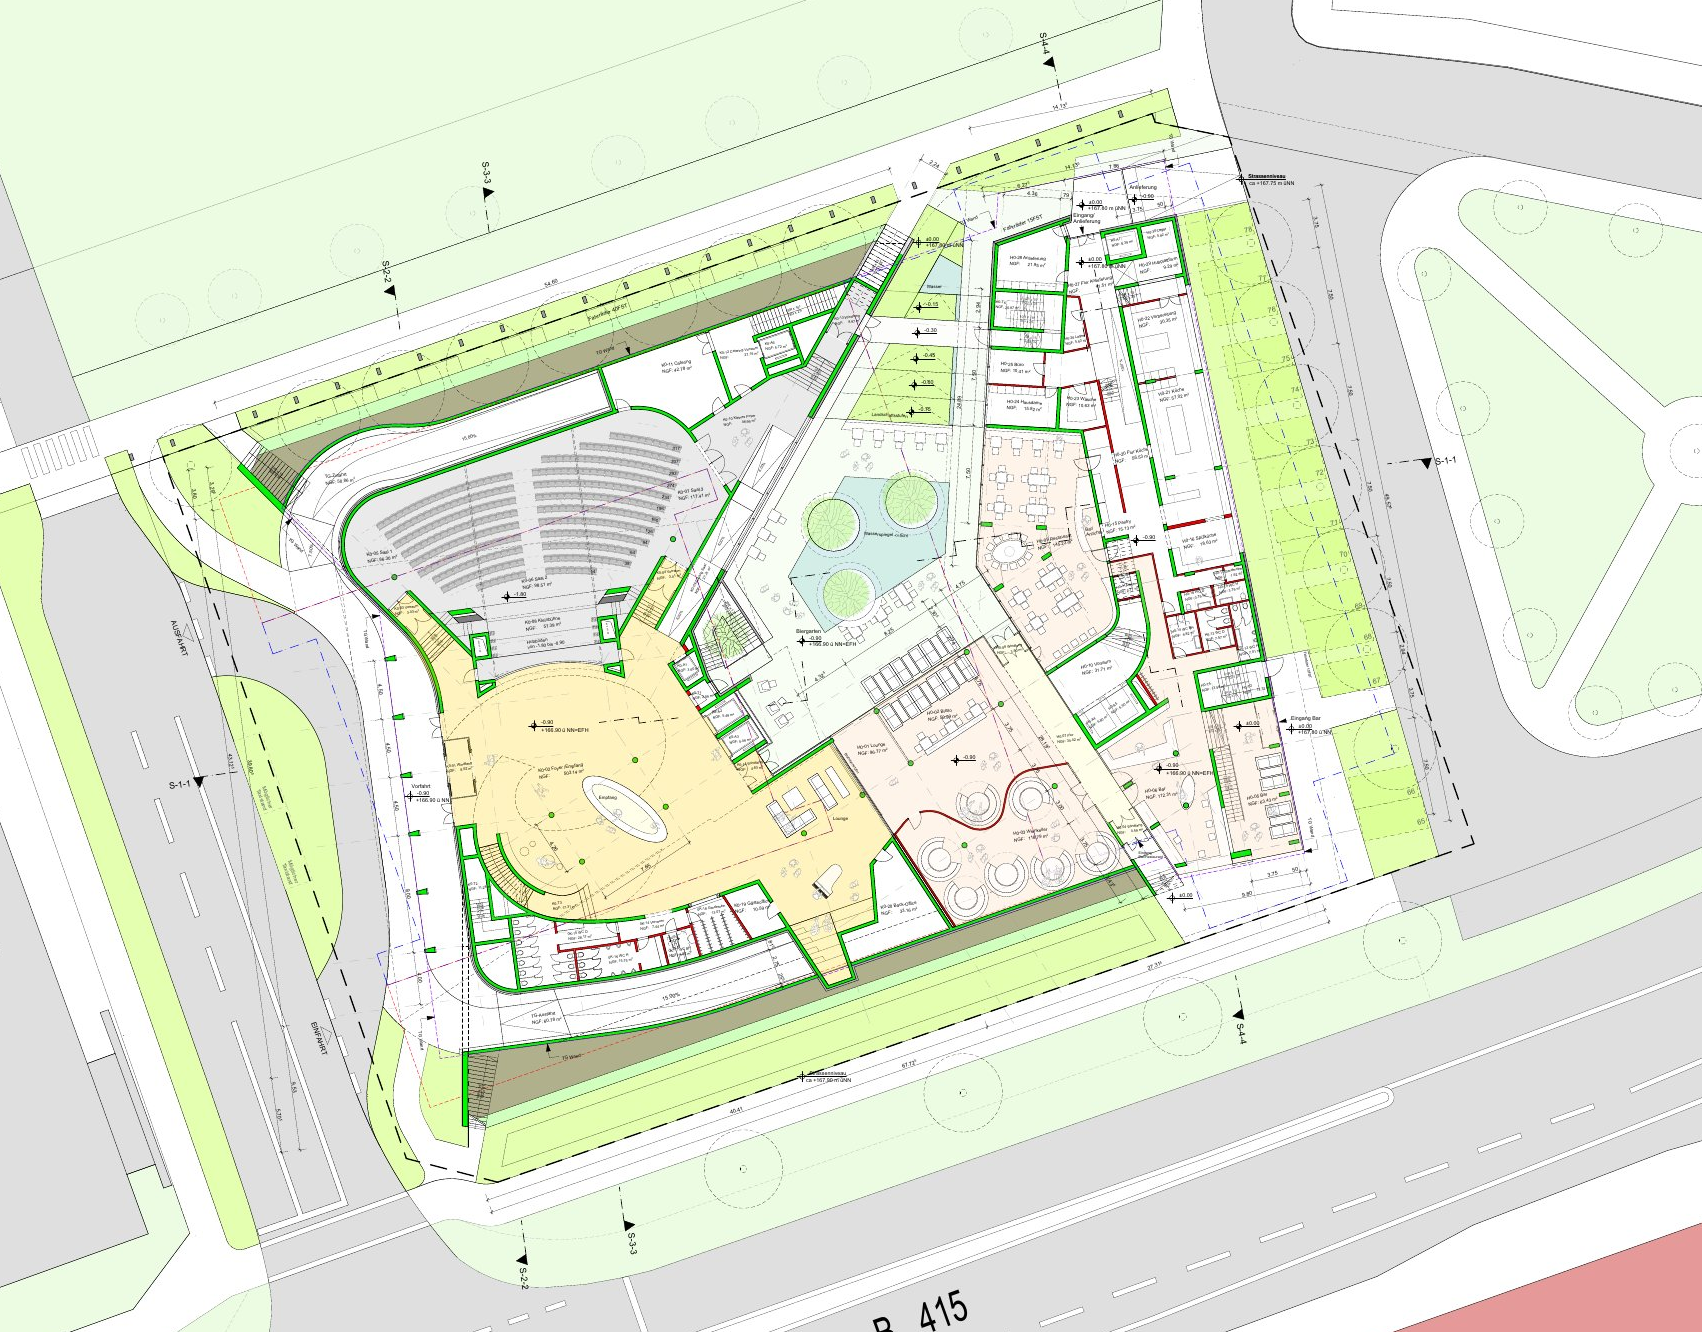
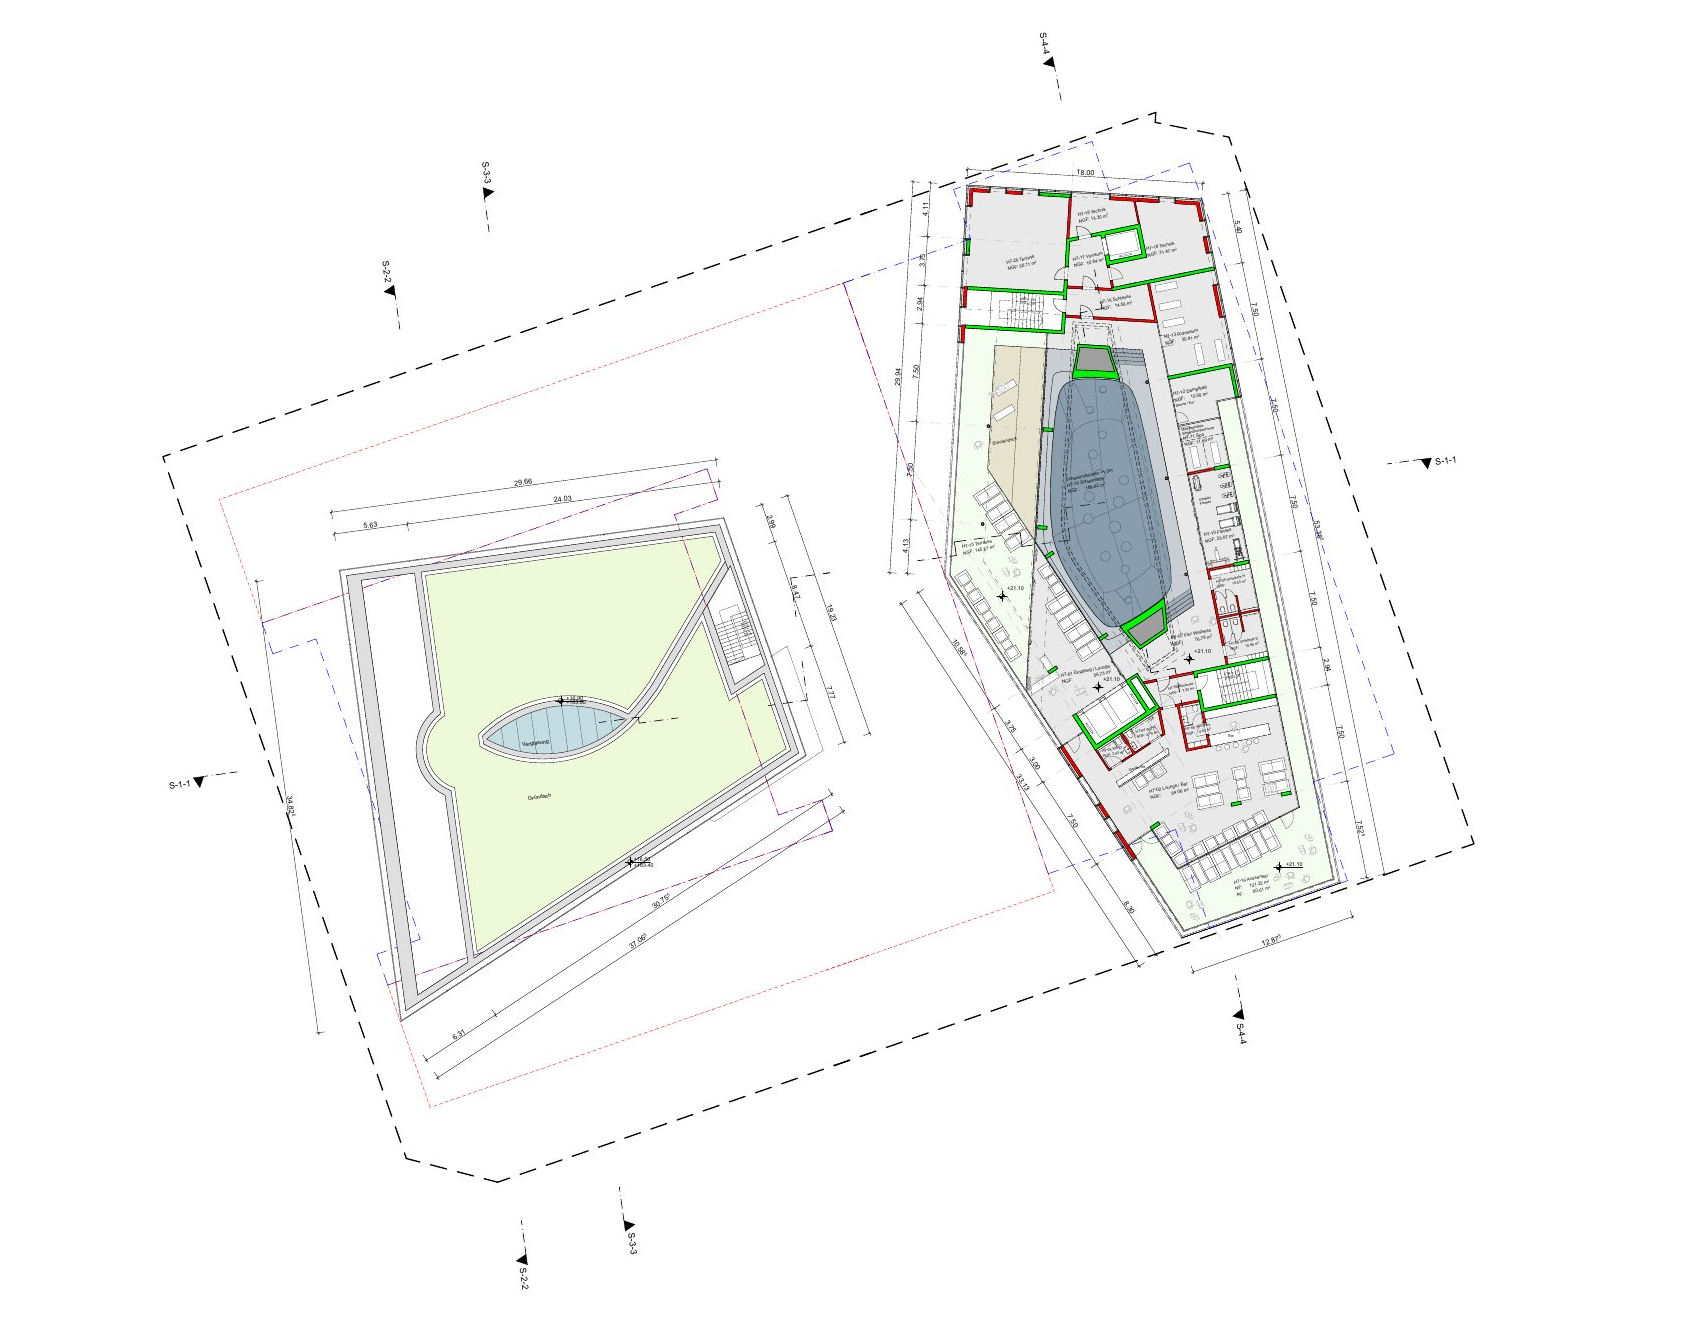
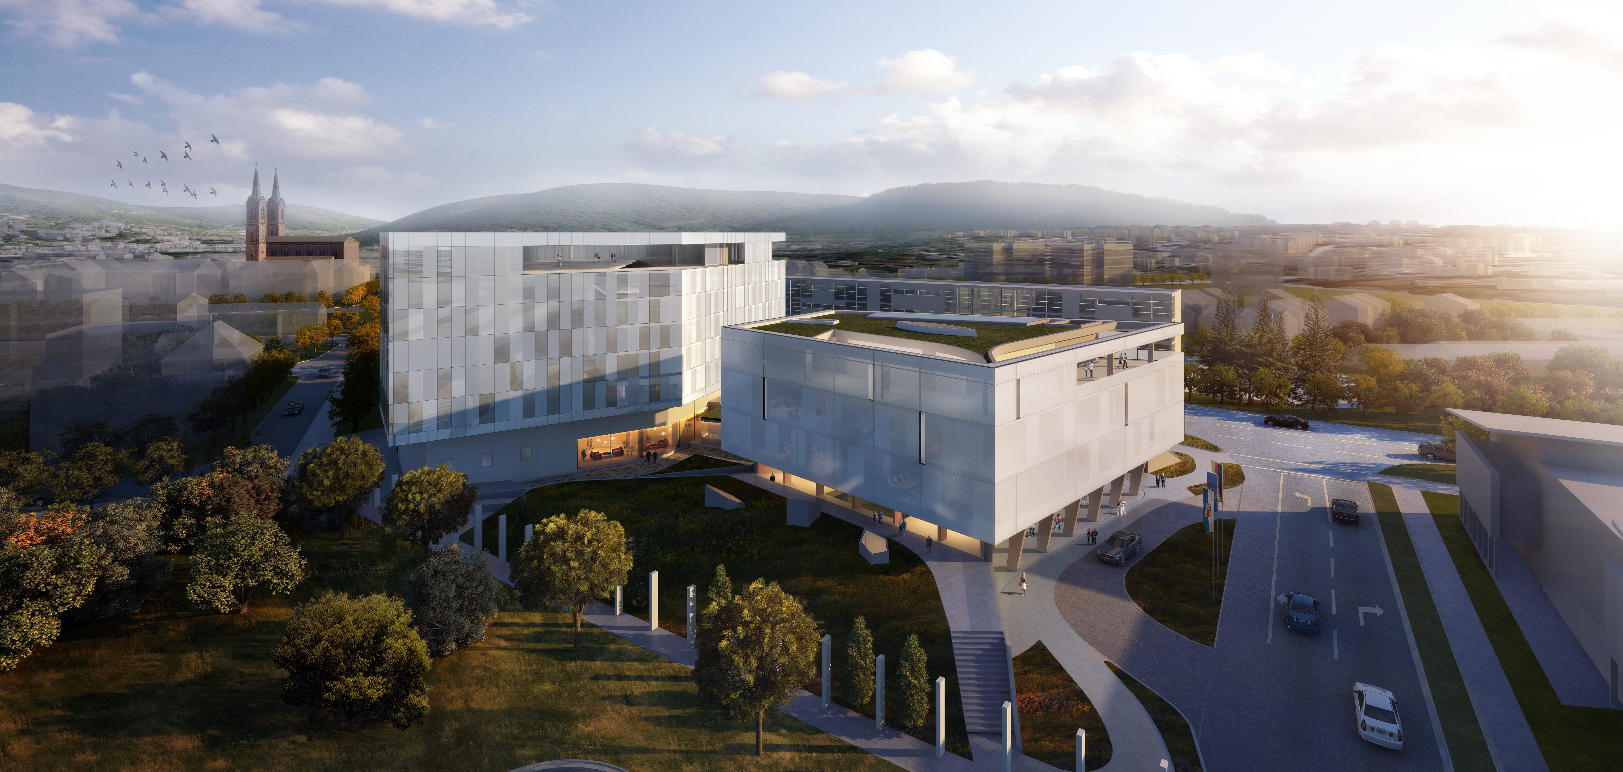
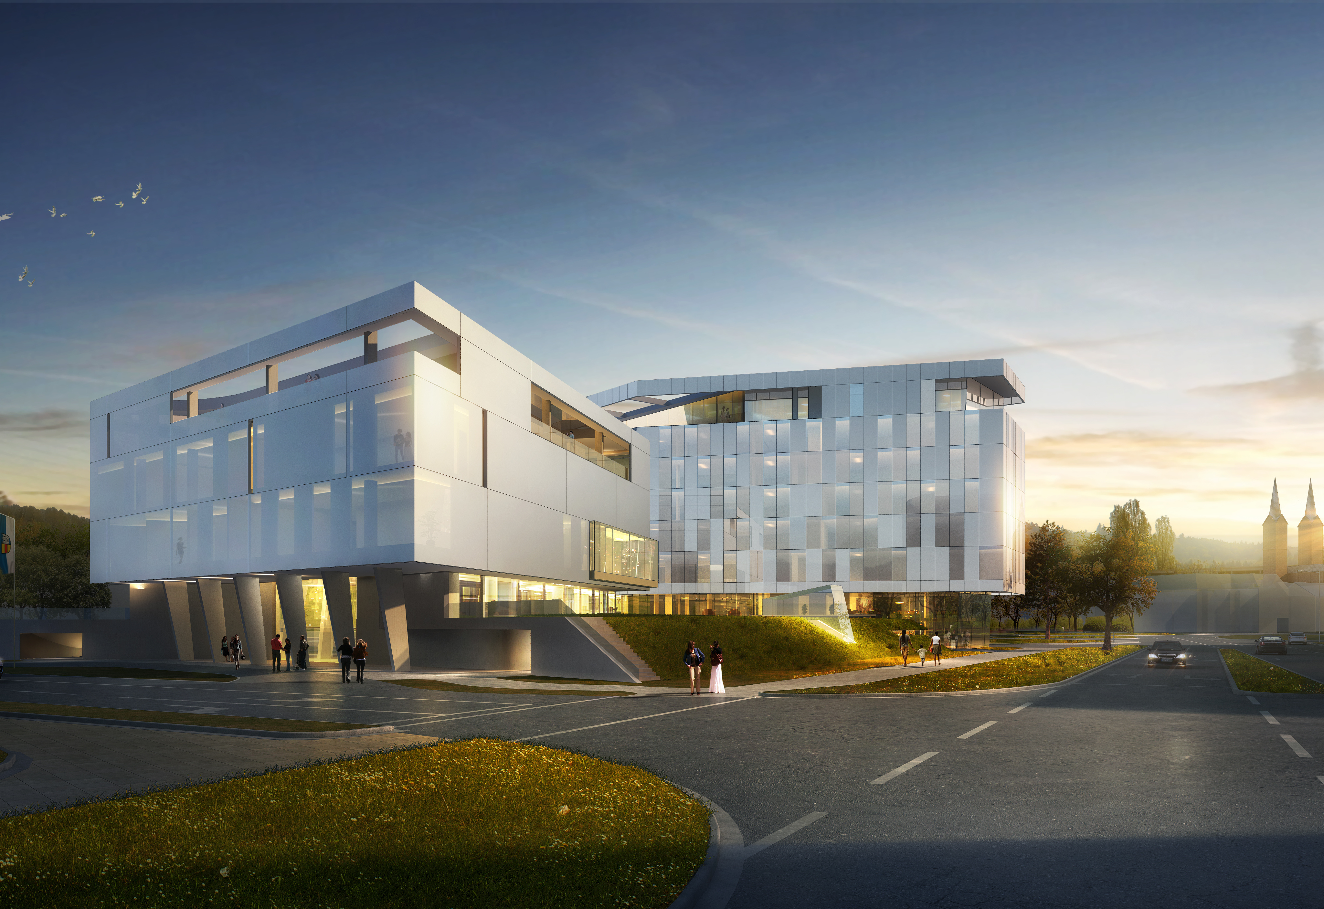
| CONCEPT | GUARDIAN GATEWAY The former Stadtbahnhof was Lahr's place of arrival. Its removal left a notable absence at the city entrance. The project re-establishes this place as a guardian gateway to the historic centre. The inherited development plan divides the site into two prescribed volumes: a taller hotel and a lower building for offices and services. This separation denies the continuity required by a hotel and conference centre. The two permitted volumes become the conference cube and the hotel. A slight lift of the landscape connects them around a sunken courtyard; above, it becomes an urban balcony for the city. The two parts merge almost secretly while fulfilling precisely the requirements of the development plan. An open level separates the conference cube from the shared plinth and carries the urban balcony into the building. A closed textile skin gives the conference cube a monolithic, almost weighty appearance as it rests firmly above the glazed open level. With shifting light, the skin reveals delicacy and translucence, hinting at the activity within. Across the landscape deck, the hotel is perceived as a subtly iridescent volume, its pale surface shifting between transparent, translucent and opaque panels, with white photovoltaic elements integrated almost invisibly into the continuous surface. Beneath the landscape deck, hotel guests, conference visitors and the city come together in the restaurants and bars, the beer garden and the two-storey club at the guardian gateway, opening onto the urban balcony, or at weddings and exhibitions in the ballroom. At the top of the hotel, the sports bar is oriented towards the life of the city and its historic centre, whereas the quiet presence of the Black Forest foothills lends calm to the wellness area and its large pool suspended above the central void. From the terrace of the panorama restaurant, views open across the Upper Rhine Plain and, in clear weather, offer a glimpse of the Vosges Mountains. |